Save
Ask
Tour
Hide
Share
$750,000
1 Day On Site

45475 BERNARD AVENUE|Chilliwack Proper West
Chilliwack, BCV2P1H6

For Sale|Single Family Residence|Active
5
Beds
2
Total Baths
2,287
SqFt
$328
/SqFt
1972
Built
Call Now: 778.866.6805
Is this the listing for you? We can help make it yours.
778.866.6805
45475 BERNARD AVENUE|Chilliwack Proper West45475 BERNARD AVENUE|Chilliwack Proper West45475 BERNARD AVENUE|Chilliwack Proper West45475 BERNARD AVENUE|Chilliwack Proper West
Save
Ask
Tour
Hide
Share

Mortgage Calculator

Monthly Payment (Est.)

$3,422
Calculator powered by Showcase IDX, a Constellation1 Company. Copyright ©2026 Information is deemed reliable but not guaranteed.

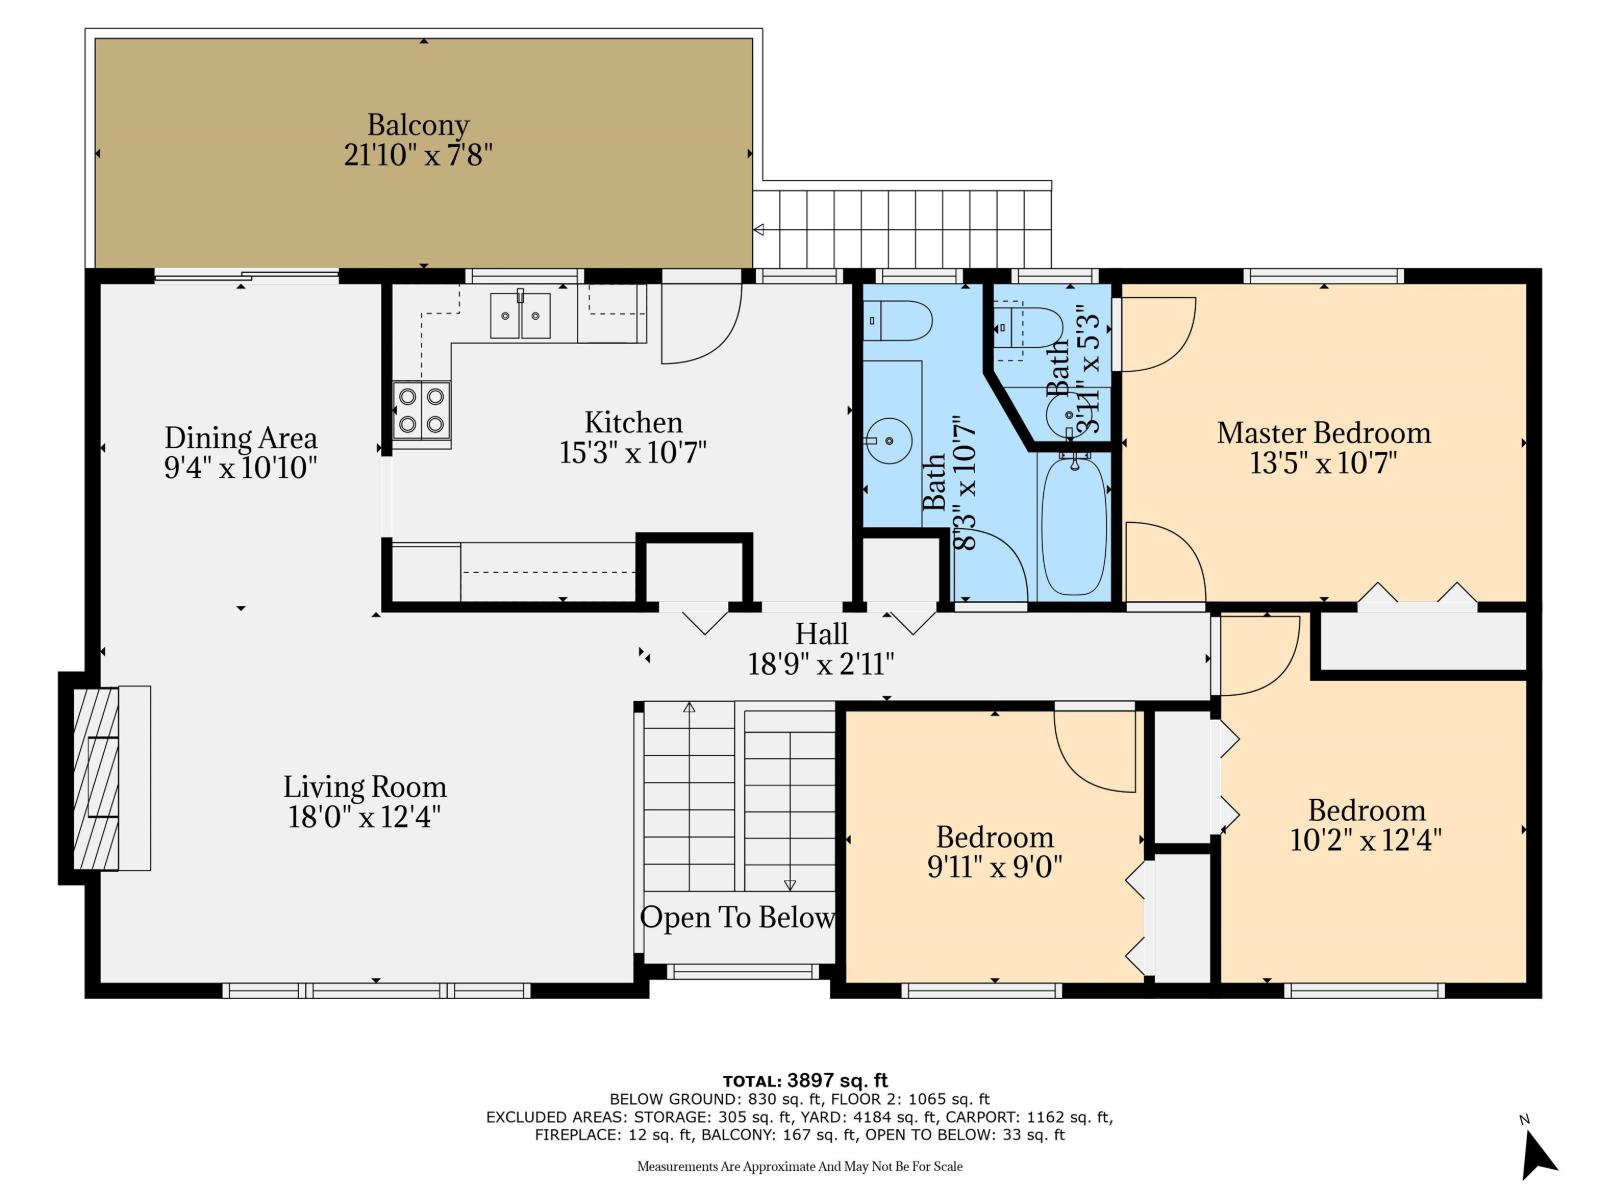
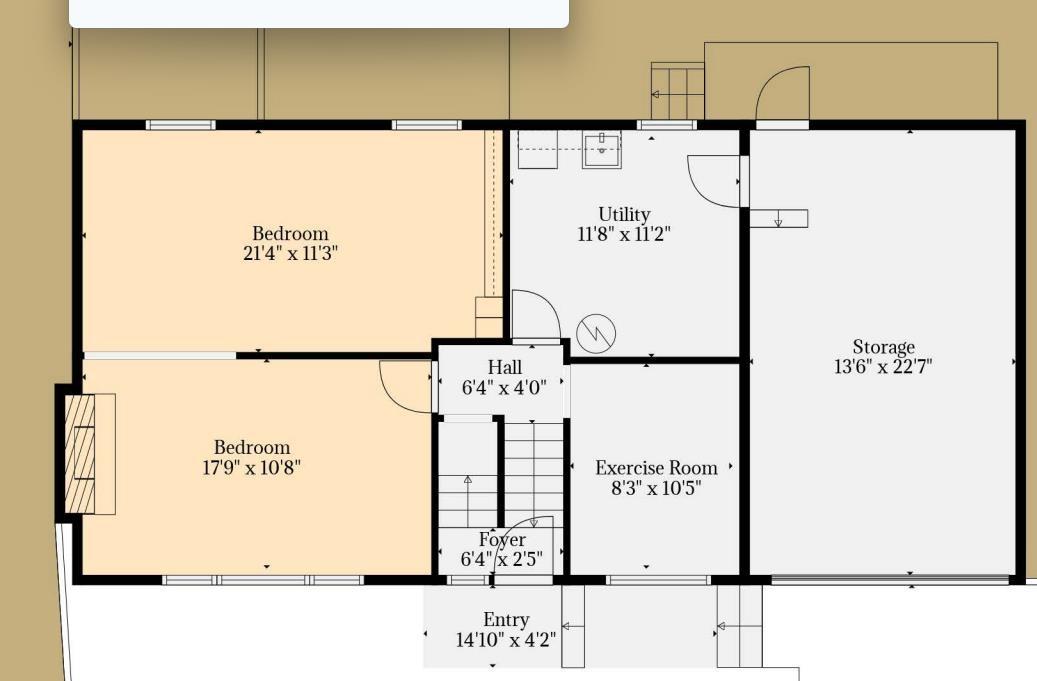
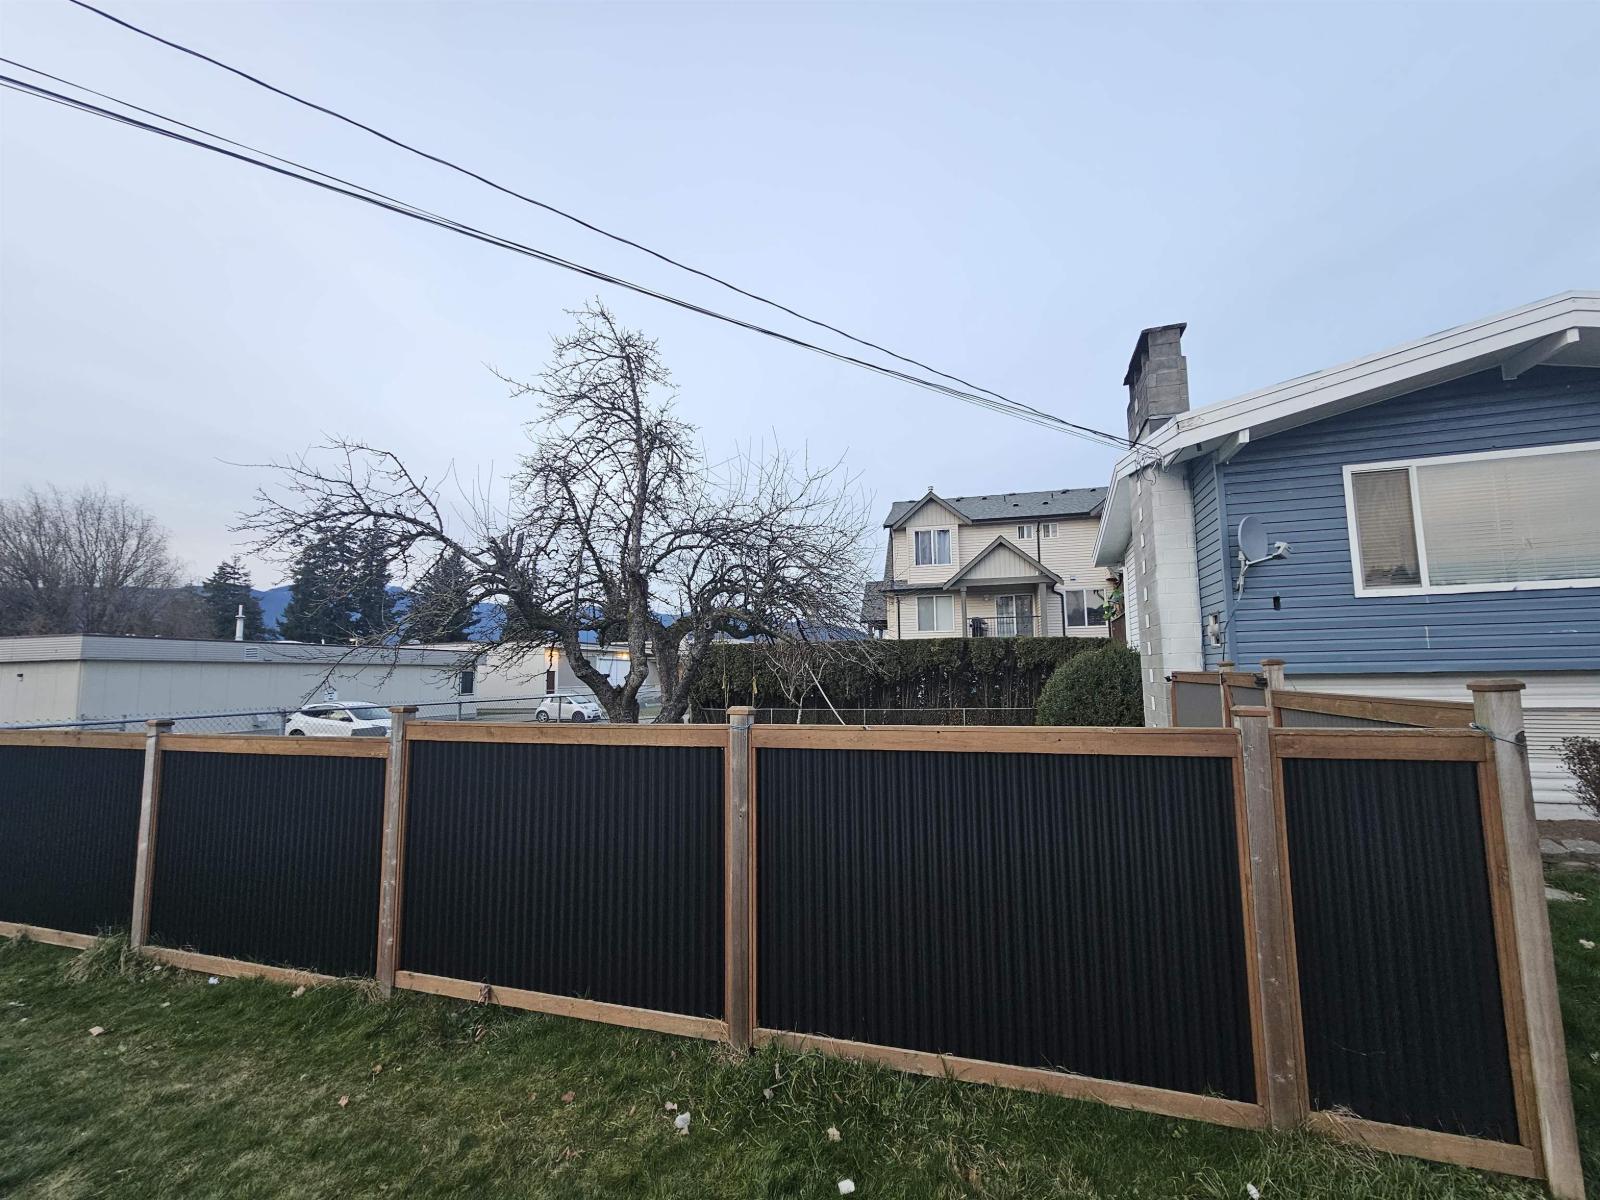
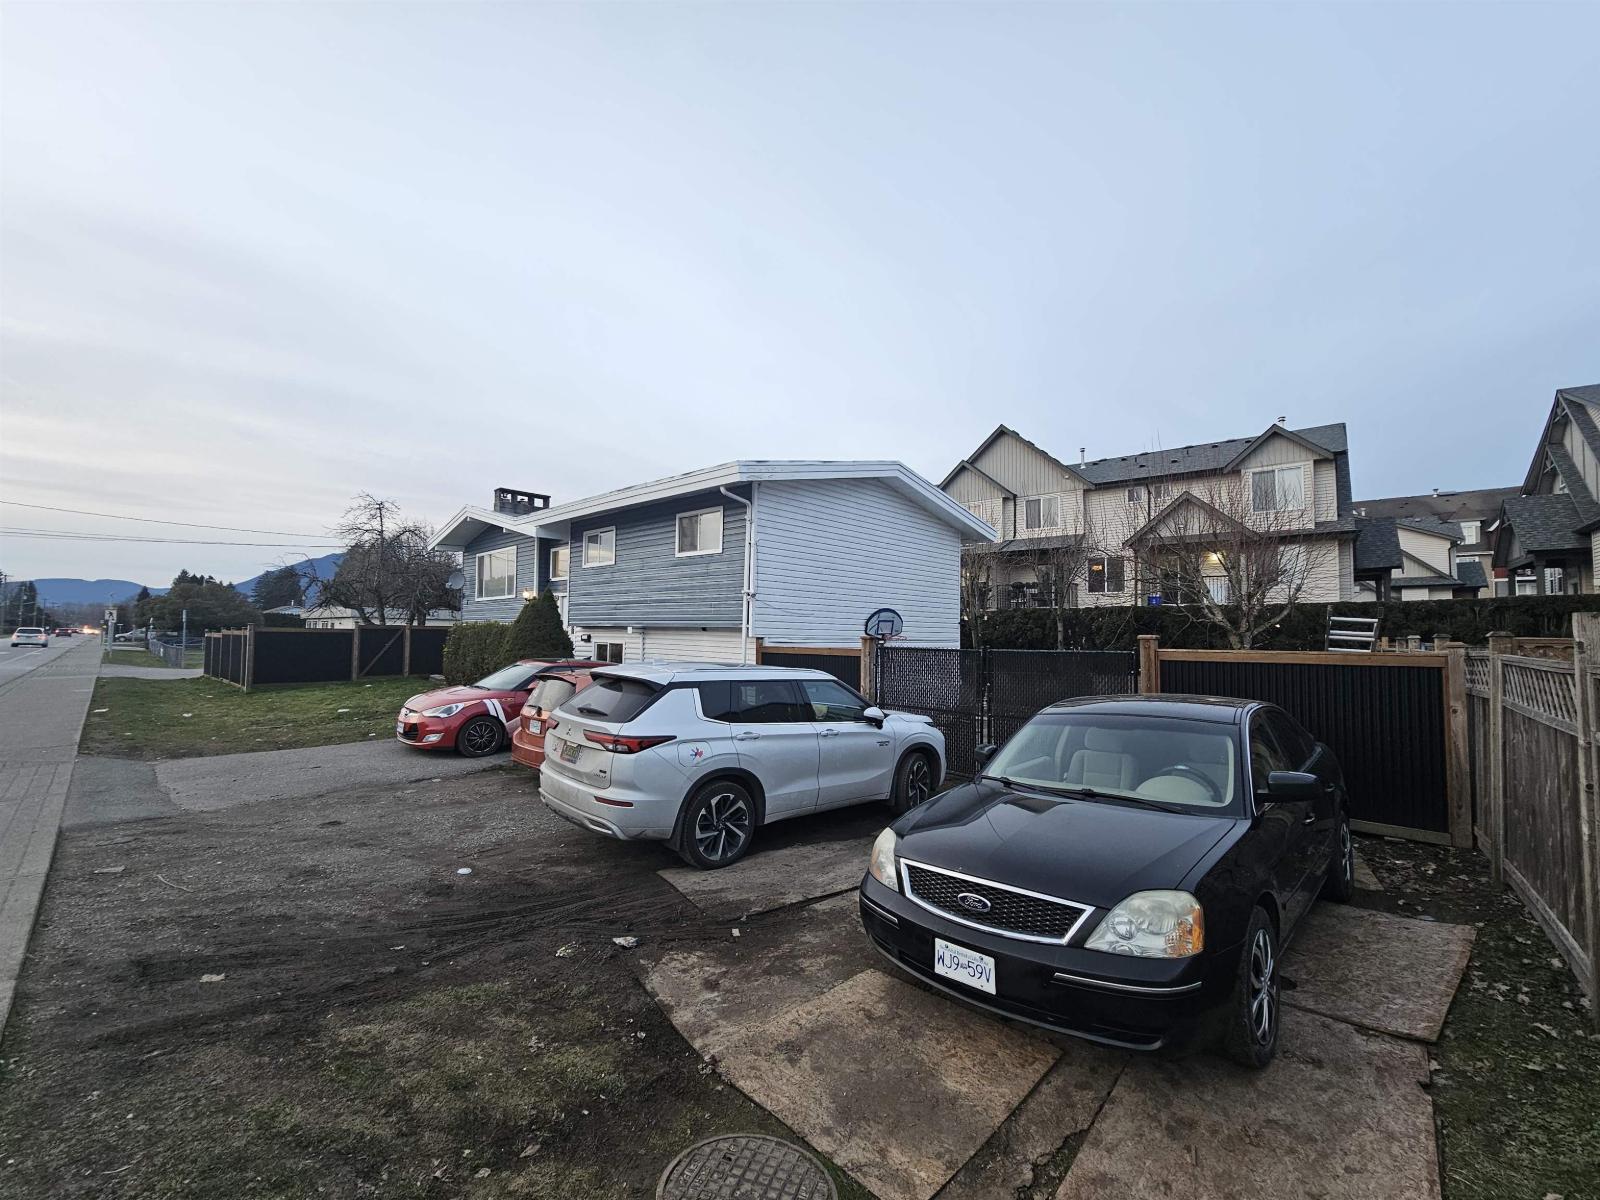
An ideal starter home or investment property! Conveniently located within walking distance of schools, the hospital, shopping, restaurants, parks, and the pool. This split-entry home sits on a spacious wide lot, offering plenty of room for an RV , a workshop or extra parking. The main floor includes 3 bedrooms, 2 bathrooms while the basement adds even more space with a 4th bedroom, a large family room (can be turned into a 5th bedroom) , and a recreation room. With ample storage and plenty of parking spaces. This also features 3 entrance & potential for mortgage helper! New Renovations includes exterior and interior paint, new furnace, flooring, lights and many more.. (id:31684)

Save
Ask
Tour
Hide
Share
Listing Snapshot
Price 
$750,000
Days On Site 
1 Day
Bedrooms 
5
Inside Area (SqFt) 
2,287 sqft
Total Baths 
2
Full Baths 
N/A
Partial Baths 
N/A
Lot Size 
0.1653 Acres
Year Built 
1972
MLS® Number 
R3150974
Status 
Active
Property Tax 
N/A
Maintenance Fees 
N/A
Sq Ft Source 
N/A
Friends & Family
Recent Activity
yesterdayListing updated with changes from the MLS®
yesterdayListing first seen on site
General Features
Levels 
Two
Property Sub Type 
Single Family Residence
SqFt Total 
2287
Style 
Split level entry
Interior Features
Heating 
Forced Air
Bedroom 2 
Dimensions - 10 ft ,2 in X 10 ft ,7 inLevel - Main
Bedroom 3 
Dimensions - 9 ft ,11 in X 9 ftLevel - Main
Bedroom 4 
Dimensions - 21 ft ,4 in X 11 ft ,3 inLevel - Lower
Bedroom 5 
Dimensions - 17 ft ,9 in X 10 ft ,8 inLevel - Lower
Dining Room 
Dimensions - 9 ft ,4 in X 10 ft ,10 inLevel - Main
Game Room 
Dimensions - 8 ft ,3 in X 10 ft ,5 inLevel - Lower
Kitchen 
Dimensions - 15 ft ,3 in X 10 ft ,7 inLevel - Main
Laundry 
Dimensions - 11 ft ,8 in X 11 ft ,2 inLevel - Lower
Living Room 
Dimensions - 18 ft X 12 ft ,4 inLevel - Main
Master Bedroom 
Dimensions - 13 ft ,5 in X 10 ft ,7 inLevel - Main
Storage 
Dimensions - 13 ft ,6 in X 22 ft ,7 inLevel - Lower
Save
Ask
Tour
Hide
Share
Exterior Features
Frontage 
118 ft

Listing courtesy of: JP Villanueva of eXp Realty

The trademarks MLS®, Multiple Listing Service® and the associated logos are owned by The Canadian Real Estate Association (CREA) and identify the quality of services provided by real estate professionals who are members of CREA. Used under license.

The trademarks REALTOR®, REALTORS®, and the REALTOR® logo are controlled by The Canadian Real Estate Association (CREA) and identify real estate professionals who are members of CREA. These trademarks are owned or controlled by The Canadian Real Estate Association (CREA) and identify real estate professionals who are members of CREA (REALTOR®) and/or the quality of services they provide (MLS®).

This REALTOR.ca listing content is owned and licensed by REALTOR® members of The Canadian Real Estate Association.

Neighborhood & Commute
Source: Walkscore
Save
Ask
Tour
Hide
Share